Material
Building with cross-laminated timber: what clients should know
CLT is lighter, faster and lower in carbon than concrete. It also asks for different decisions early in the design.
Yara Haddad6 min read
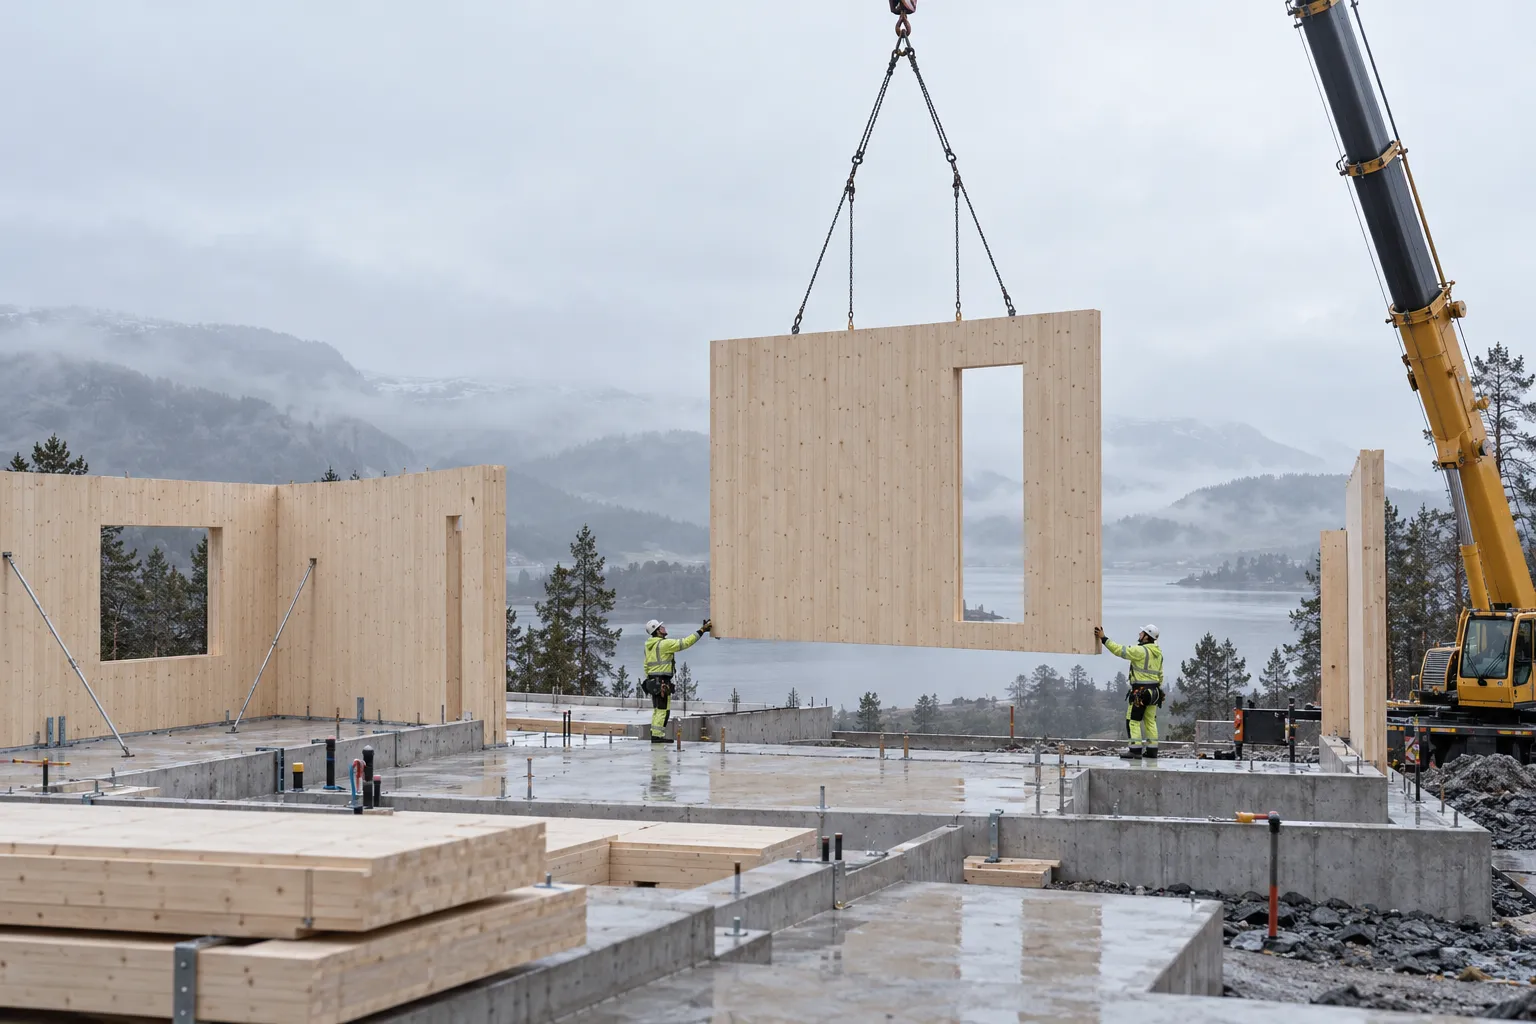
Cross-laminated timber, usually called CLT, is made by gluing layers of spruce boards at right angles into large, stiff panels. It has transformed how we build in Scandinavia. Seven of our last ten buildings use it for the main structure, from a two-storey house in Hardanger to a 62-apartment block in Oslo.
Why we use it
- Lower embodied carbon: a CLT frame typically cuts structural emissions by 30 to 50 percent compared with concrete.
- Speed on site: panels arrive cut to size, and a house frame can be erected in a week or two.
- Lighter foundations, which matters on rock, clay or sloping sites.
- A dry, quiet building site with far less waste.
- Warm, exposed timber surfaces inside that need no further finish.
What changes in the design
Because panels are made in a factory, decisions must be fixed earlier than with masonry. Window positions, service routes and openings are cut before delivery. Changing your mind on site is possible but costly, so we spend more time in the developed design stage and use detailed 1:20 models to check every room.
Sound needs care. Timber floors are lighter than concrete, so impact noise between apartments has to be managed with floating screeds or suspended ceilings. In a private house, this matters less, and many clients choose to leave the timber exposed throughout.
Cost is usually comparable with a concrete frame once the shorter programme and lighter foundations are taken into account. The panels themselves cost more, but a building that is weathertight weeks earlier saves money on site management, scaffolding and financing.
Timber rewards early decisions and punishes late ones. Plan it well and it is the calmest way we know to build.
Fire, moisture and lifespan
Clients often ask about fire. Thick timber chars on the surface and protects its core, so CLT performs predictably, and building regulations in Denmark and Norway allow it for most residential uses. Moisture is the real enemy during construction. We specify weather protection on site and moisture checks before the building is closed in.
Properly detailed and kept dry, a CLT building will last as long as any other. The stave churches of Norway have stood for eight hundred years. We see no reason a well-made timber house should not stand for at least one or two centuries.